
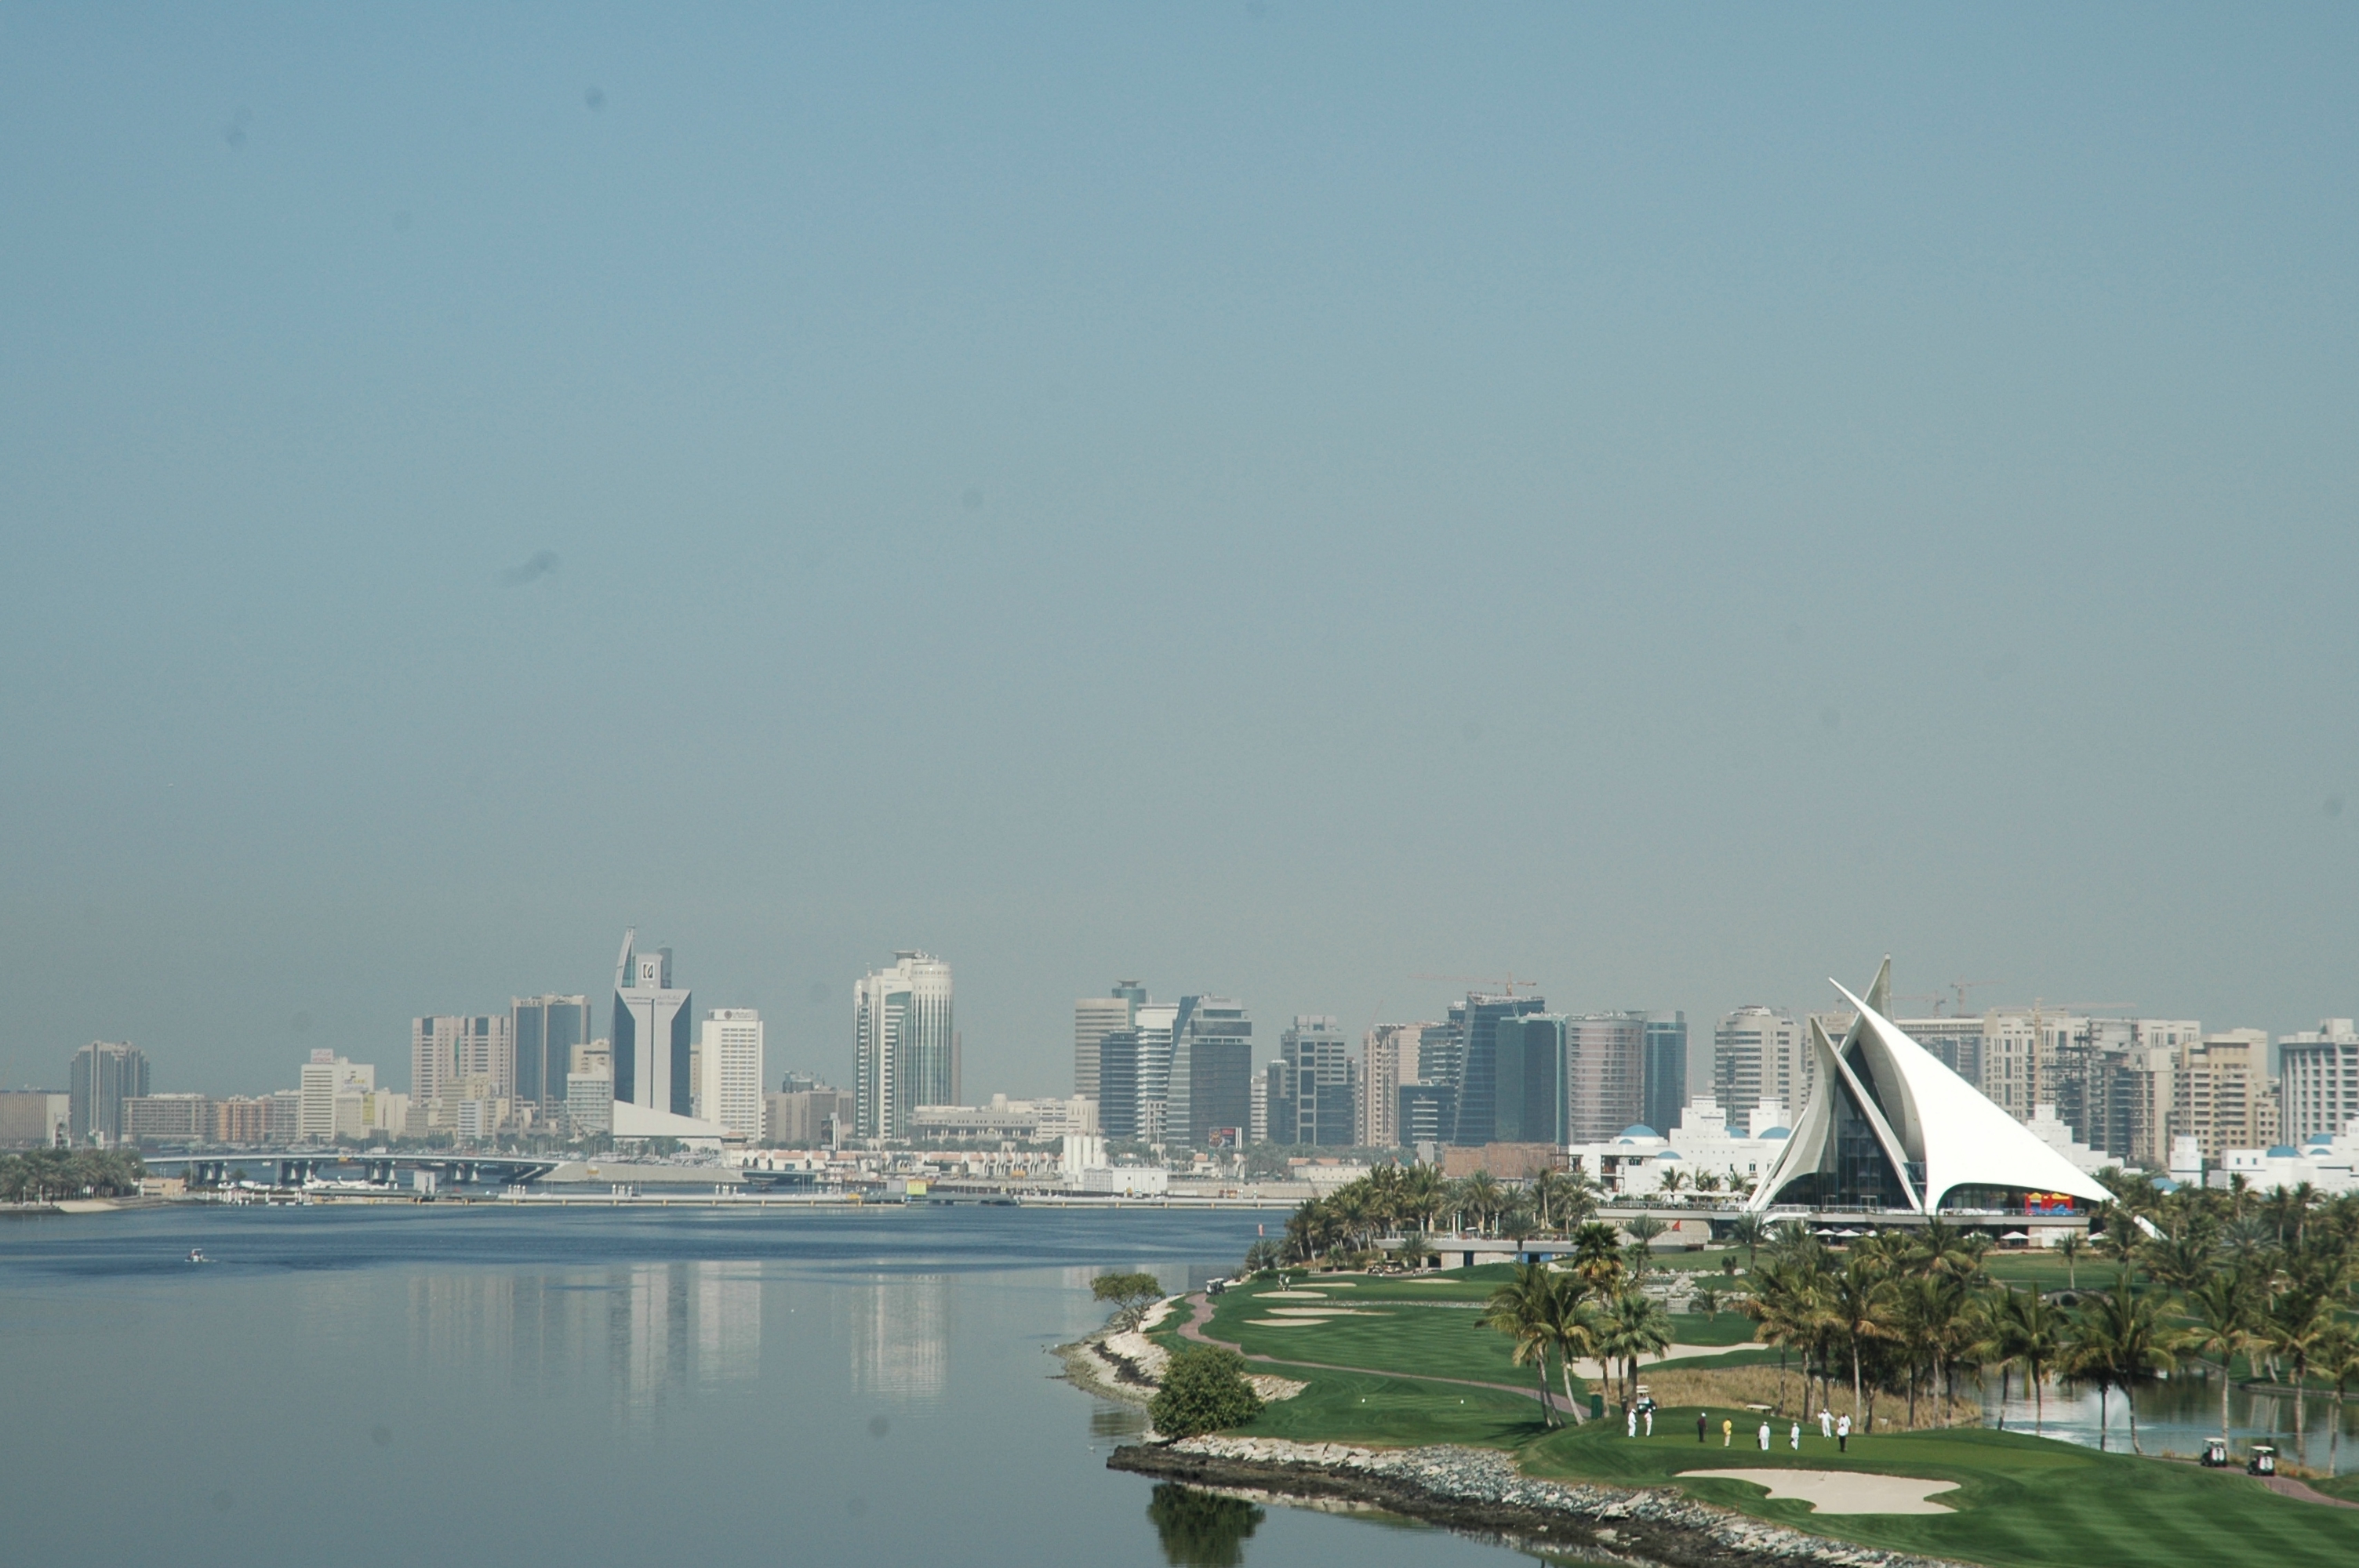
Al Garhoud Plot – Mixed-Use Development Opportunity
Deal Score
- 80-100 → Excellent Deal
- 60-79 → Good Deal
- 40-59 → Fair Deal (Caution)
- Below 40 → Weak Deal
About This Property
Strategic Development Opportunity
An attractive mixed-use development opportunity in Al Garhoud, Dubai, offering a well-positioned plot with potential for a residential-led development complemented by showrooms and warehouse facilities.
With a plot area of approximately 52,707 sq.ft and a proposed configuration of Ground + Mezzanine + 3 Floors, the property provides an opportunity to create a versatile development combining commercial and residential uses.
Property Highlights
- Location: Al Garhoud, Dubai
- Plot Area: 52,707 sq.ft | 4,896.61 sq.m
- Permitted Use: Mixed Use
- Building Configuration: Ground + Mezzanine + 3 Floors
- Ground & Mezzanine: Showrooms / Warehouses
- Upper 3 Floors: Residential Apartments
- Parking: As per Dubai Municipality requirements
- Potential Estimated BUA: Approx. 150,000–190,000+ sq.ft*
- Asking Price: AED 50 Million
Development Potential
The proposed development allows for a mixed-use configuration, with the Ground and Mezzanine levels planned for showrooms and warehouse facilities, while the upper three floors can accommodate residential apartments.
With an estimated potential BUA of approximately 150,000–190,000+ sq.ft, the site offers developers the flexibility to explore a commercially viable combination of retail/showroom, storage and residential components, subject to final planning parameters and authority approvals.
Investment Highlights
- Established Al Garhoud location
- Substantial plot area of approximately 52,707 sq.ft
- Mixed-use development potential
- Ground and Mezzanine suitable for showrooms / warehouses
- Upper floors suitable for residential apartments
- Estimated development potential of 150,000–190,000+ sq.ft BUA
- Suitable for developers and investors seeking a diversified mixed-use asset
- AED 50 Million asking price
Indicative Acquisition Metrics
At an asking price of AED 50 Million:
- Land Price: Approx. AED 948/sq.ft of plot area
- Estimated Price on 150,000 sq.ft BUA: Approx. AED 333/sq.ft
- Estimated Price on 190,000 sq.ft BUA: Approx. AED 263/sq.ft
These BUA-based figures are indicative and depend on the final approved FAR/GFA and development scheme.
Ideal For
Mixed-Use Development | Residential Apartments | Showrooms | Warehouses | Developer Investment | Income-Generating Development
Asking Price
AED 50,000,000
Estimated BUA of 150,000–190,000+ sq.ft is indicative only and subject to final FAR/GFA confirmation, detailed planning, parking requirements and approvals from the relevant Dubai authorities.
Property Specifications
Area Size
150,000 sq.ft
Land Area
52,707 sq.ft
Status
For Sale
Property Price
AED 50,000,000
Location
Dubai
UNITED ARAB EMIRATES
United Arab Emirates
Interested in this property?